← BackBelgrade Library Renovation, 2016
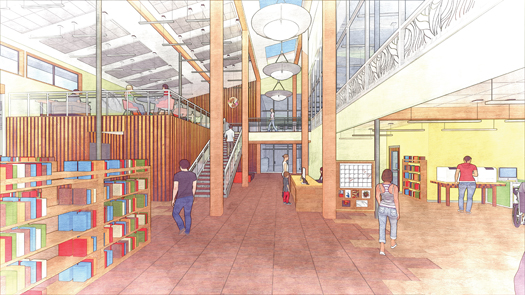
  1. Rendering of the library lobby: a tall timber-framed entry hall with a staircase, circulation desk and shelves
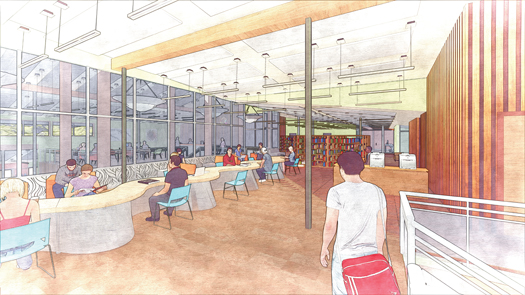
  2. Rendering of a reading area with a long curved study counter, windows and stacks beyond
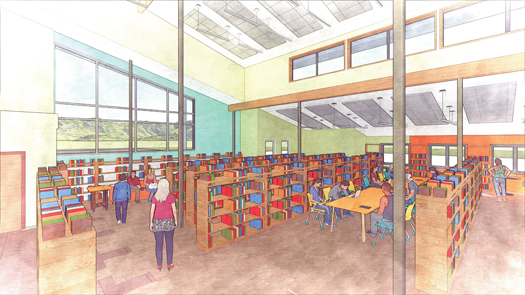
  3. Rendering of the main stacks and a reading table beneath a high clerestory with mountain views
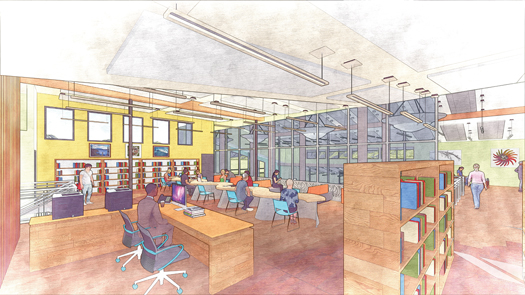
  4. Rendering of a workstation area and bookshelf beside the glass-walled reading room