
 Open booklet
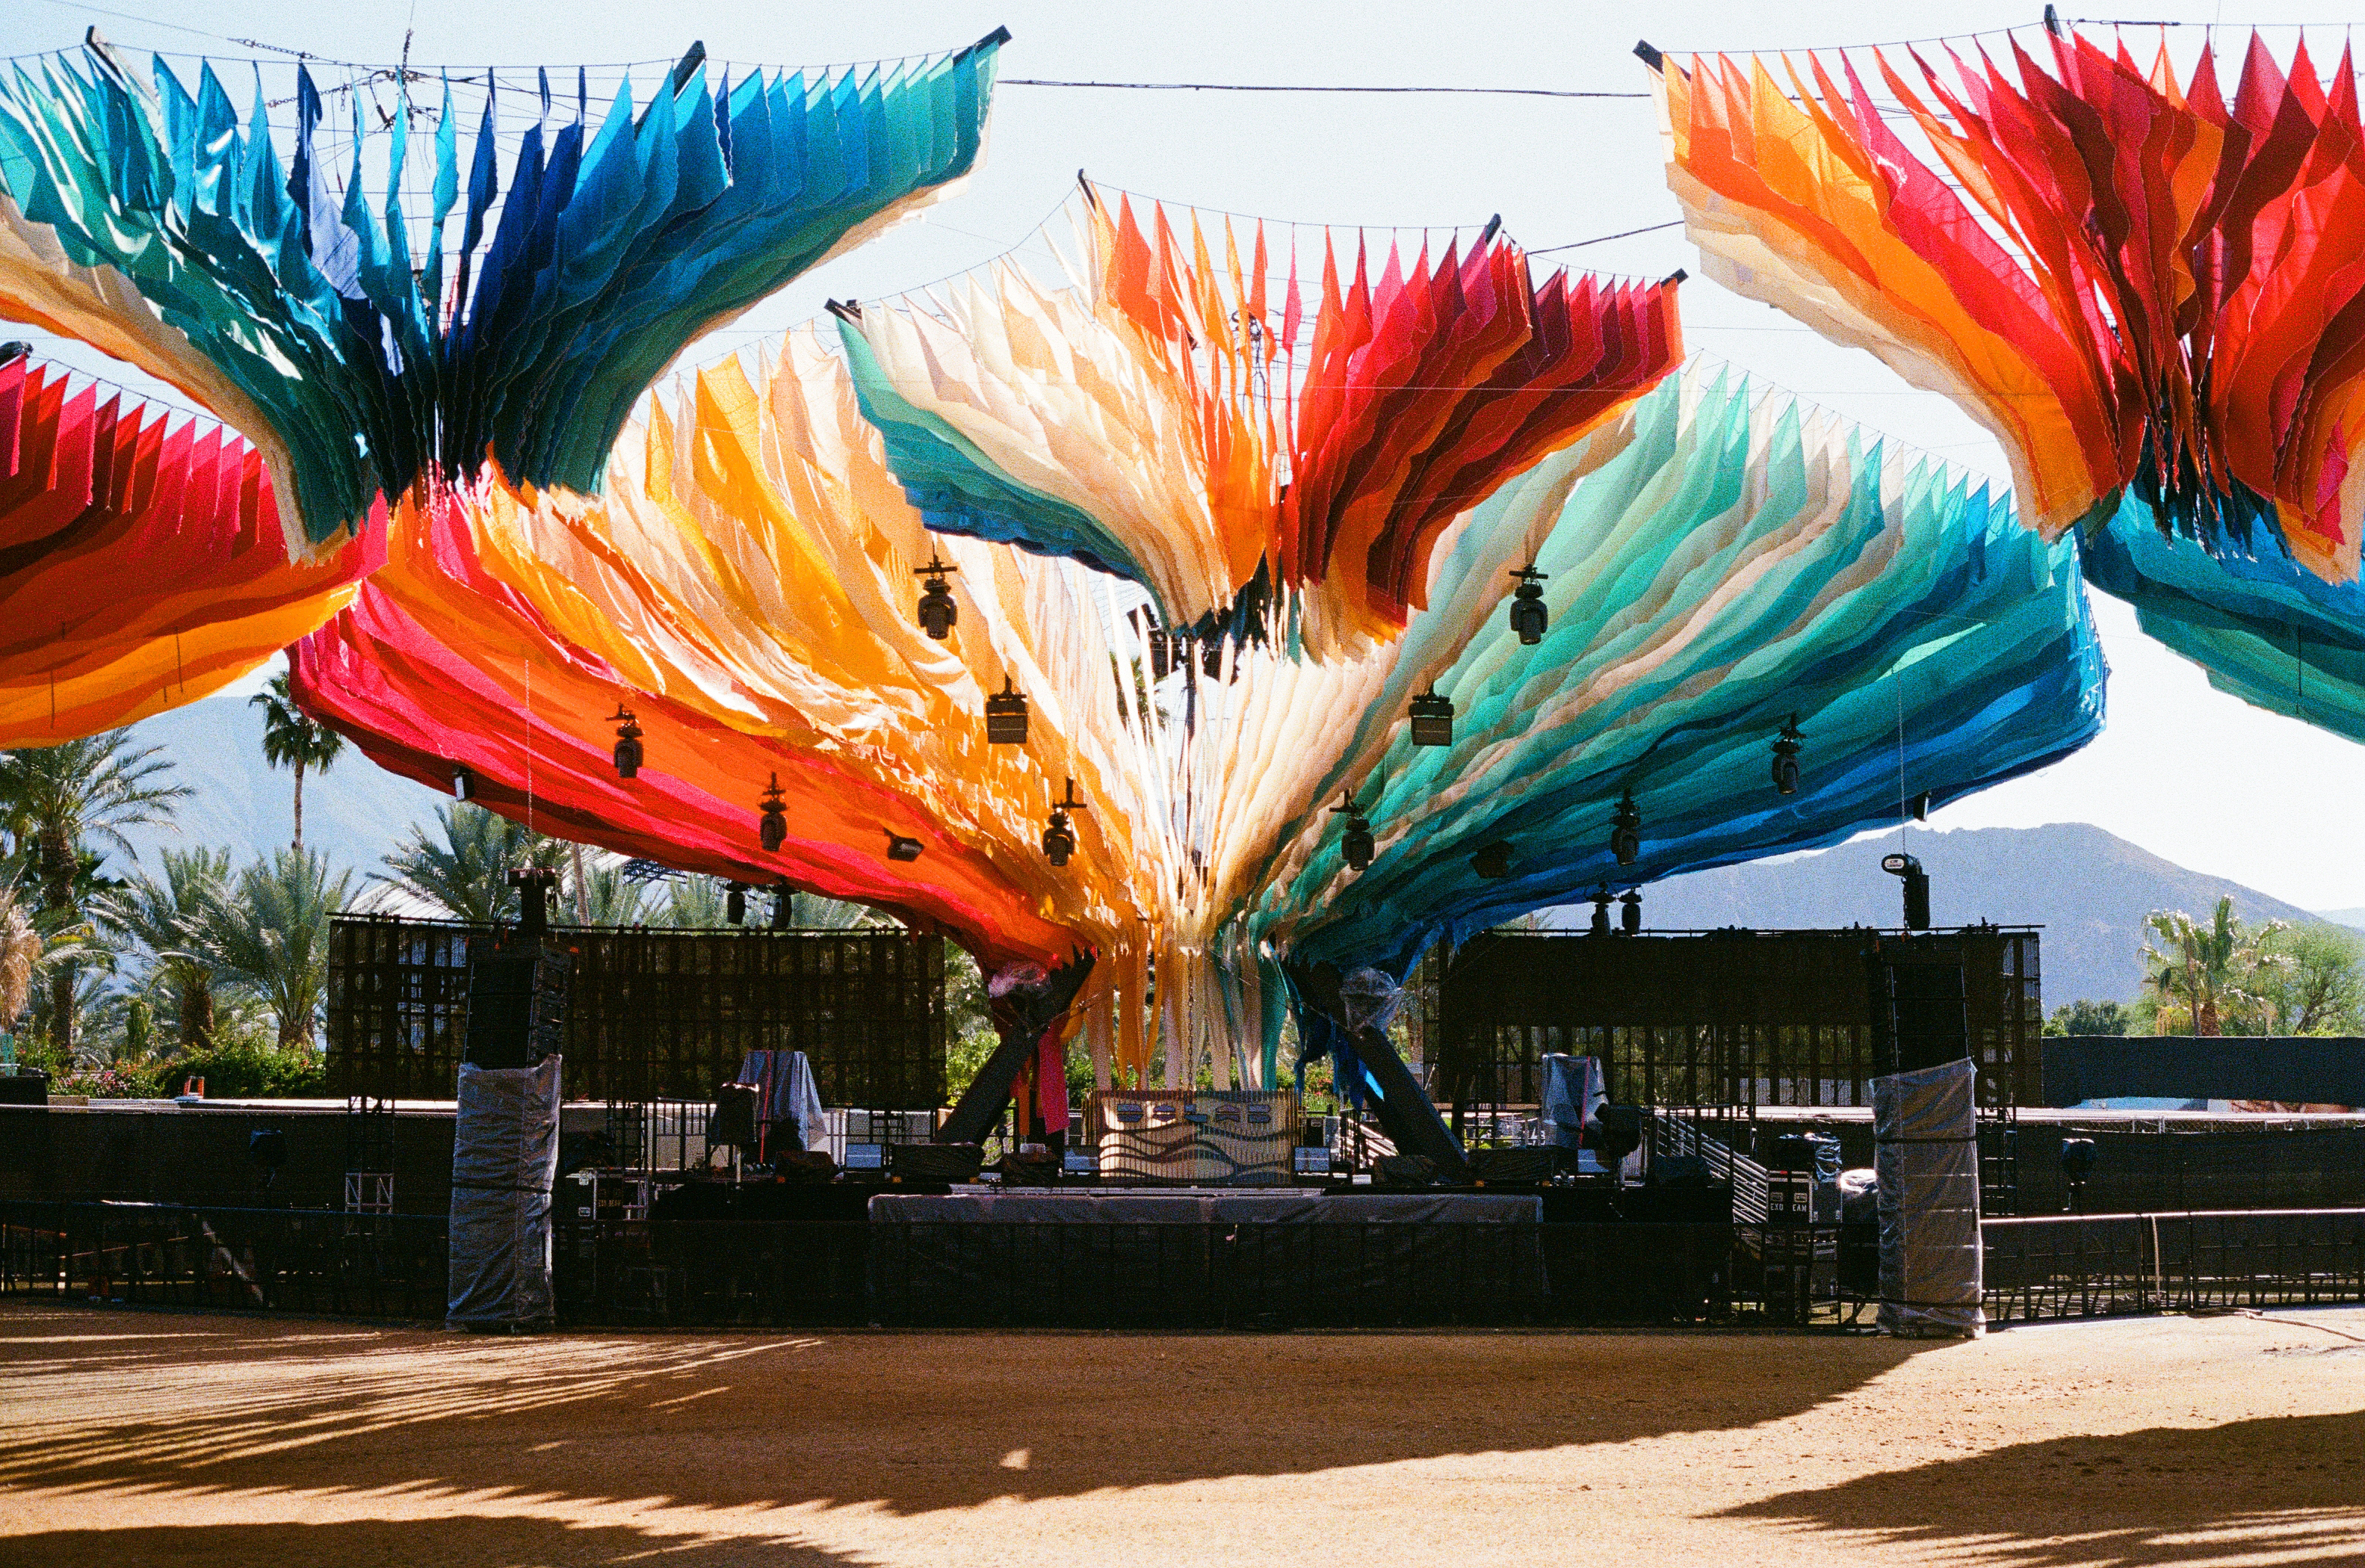
MACROdose Stage at Coachella, 2024
MACROdose is a colorful, trippy, 360-degree environment, built from nine sprawling fabric “mushroom” structures for the Woogie, Do LaB’s long-running house and techno stage. Do LaB debuted the design at Coachella 2024 as their standalone stage, then moved the same structure to Lightning in a Bottle that same year. Katana was an integral member of the build team, adding literal miles of fabric to the structures with a handful of others. MACROdose hosted artists from Anderson .Paak to Billie Eilish.
 Open booklet
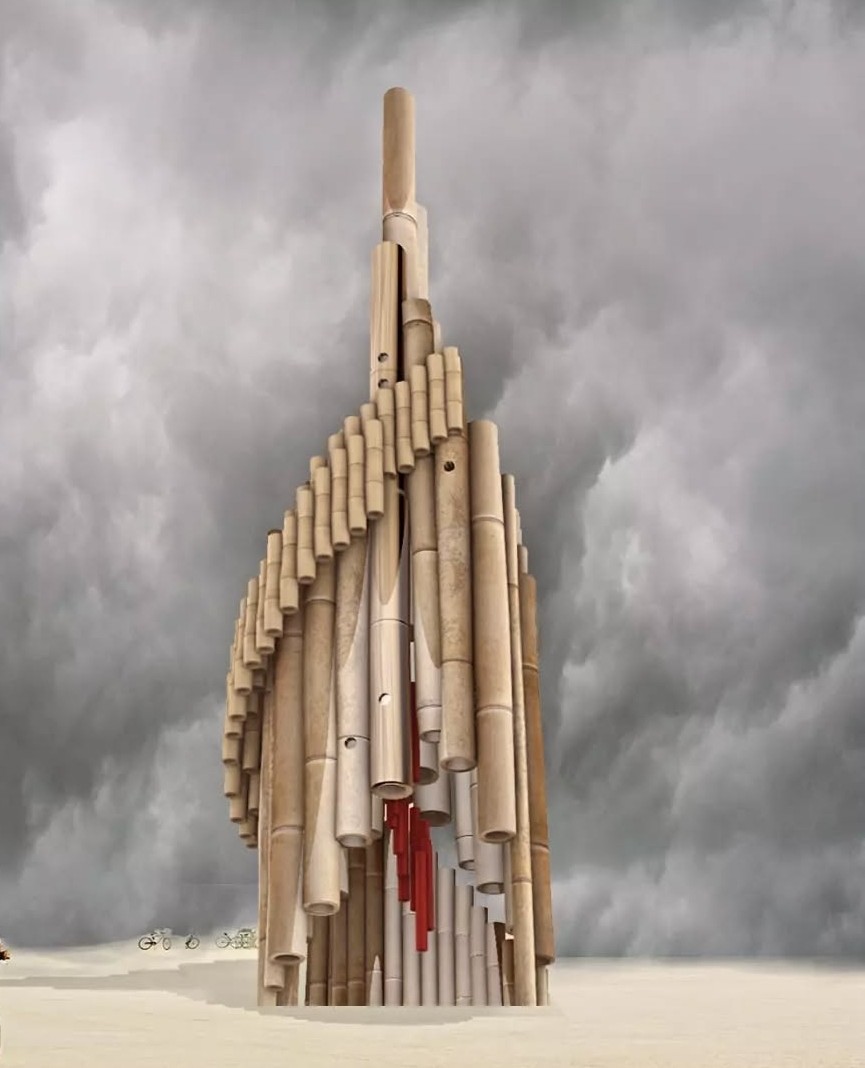
Auris Interna, 2023
Auris Interna, meaning “inner ear,” is a bamboo sound sculpture proposed for Burning Man. Vertical bamboo flutes tuned to 528 Hz are played by the playa’s wind, while hanging brass chimes invite visitors to make their own song. Undulating bamboo steps wrap the structure, which is downlit with LEDs for nighttime play. The layout follows the Golden Ratio for acoustic design. The piece is rooted in the idea that the universe can be understood through energy, frequency and vibration, and 528 Hz is a tone long used in meditation and sound therapy. The hope is that this natural, non-invasive tone, experienced together, can help ease stress and heal.
Credits
ARCHITECTURAL DESIGNER: Katana Calderwood
 Open booklet
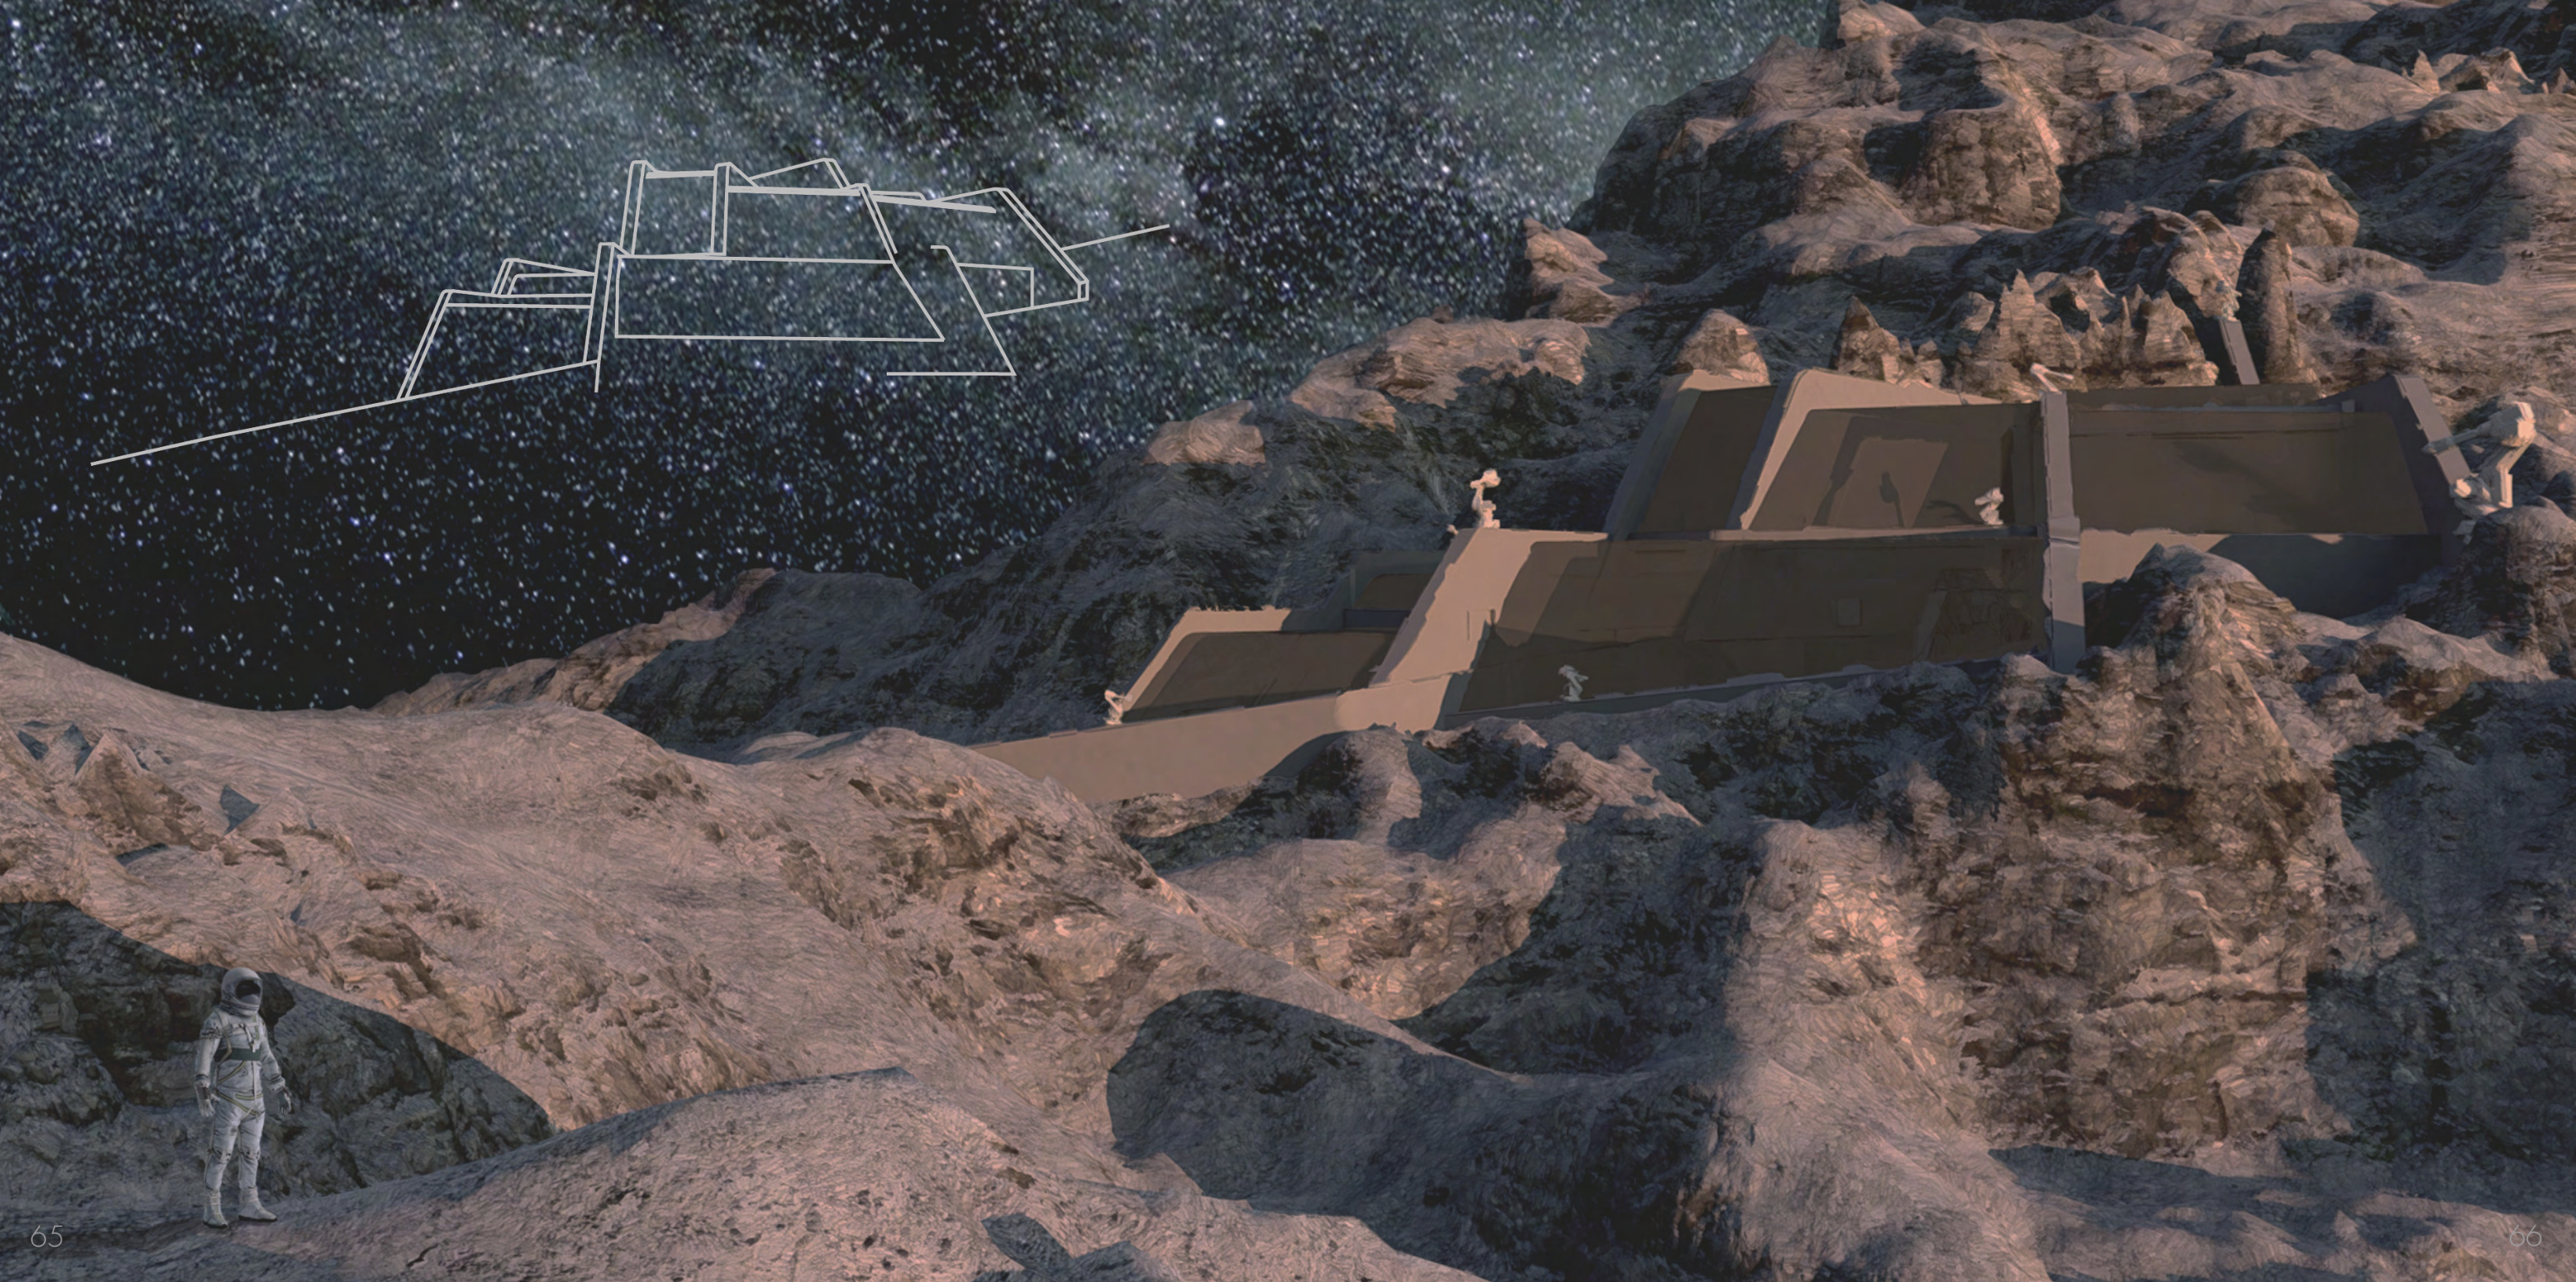
CERESOMA, 2021
CERESOMA: Lunar Research Facility was designed as Katana’s Master’s thesis, built around the psychosocial strain of living in extreme environments, to mitigate boredom, isolation, confinement and deprivation. Dynamic architectural forms, layered space and algal systems stimulate the mind (cerebrum) and body (soma) to keep them connected. The proposal was submitted to a competition by the Moon Village Association and Yuzhnoye State Design Office, Ukraine’s top aerospace engineering company, for the best technical concepts for a permanent human presence on the Moon, and placed among the top ten proposals worldwide.
Credits
ARCHITECTURAL DESIGNER: Katana Calderwood
 Open booklet
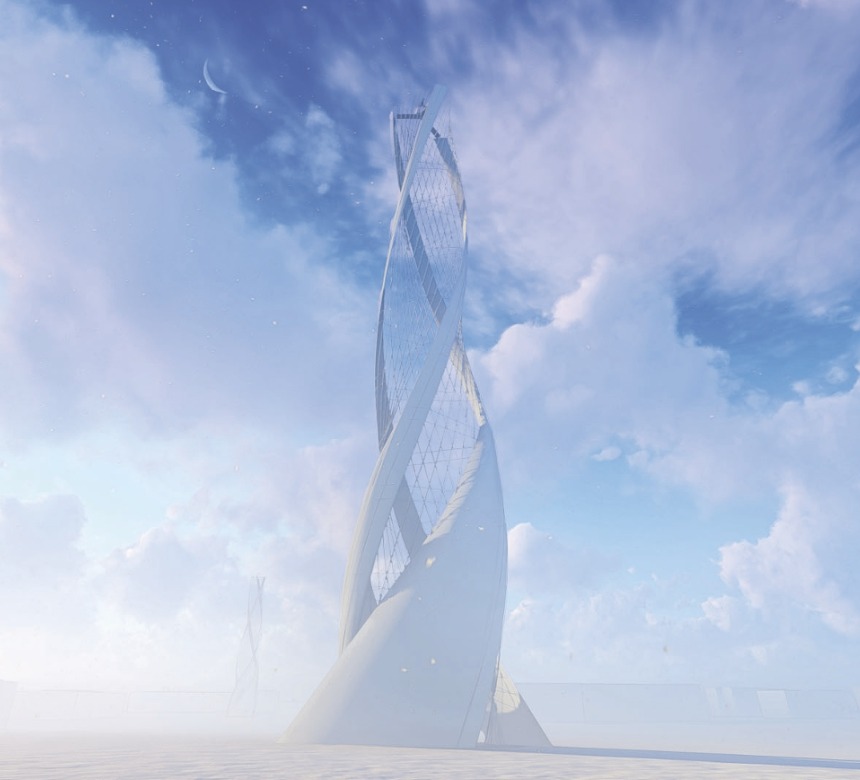
Hydrocache Hub, 2020
Conceived in the collaborative graduate studio with LMN and the School of Architecture at Montana State University, this solo project harvests water vapor from the atmosphere and creates reserves for Montana’s increasing drought problem.
Credits
ARCHITECTURAL DESIGNER: Katana Calderwood
 Open booklet
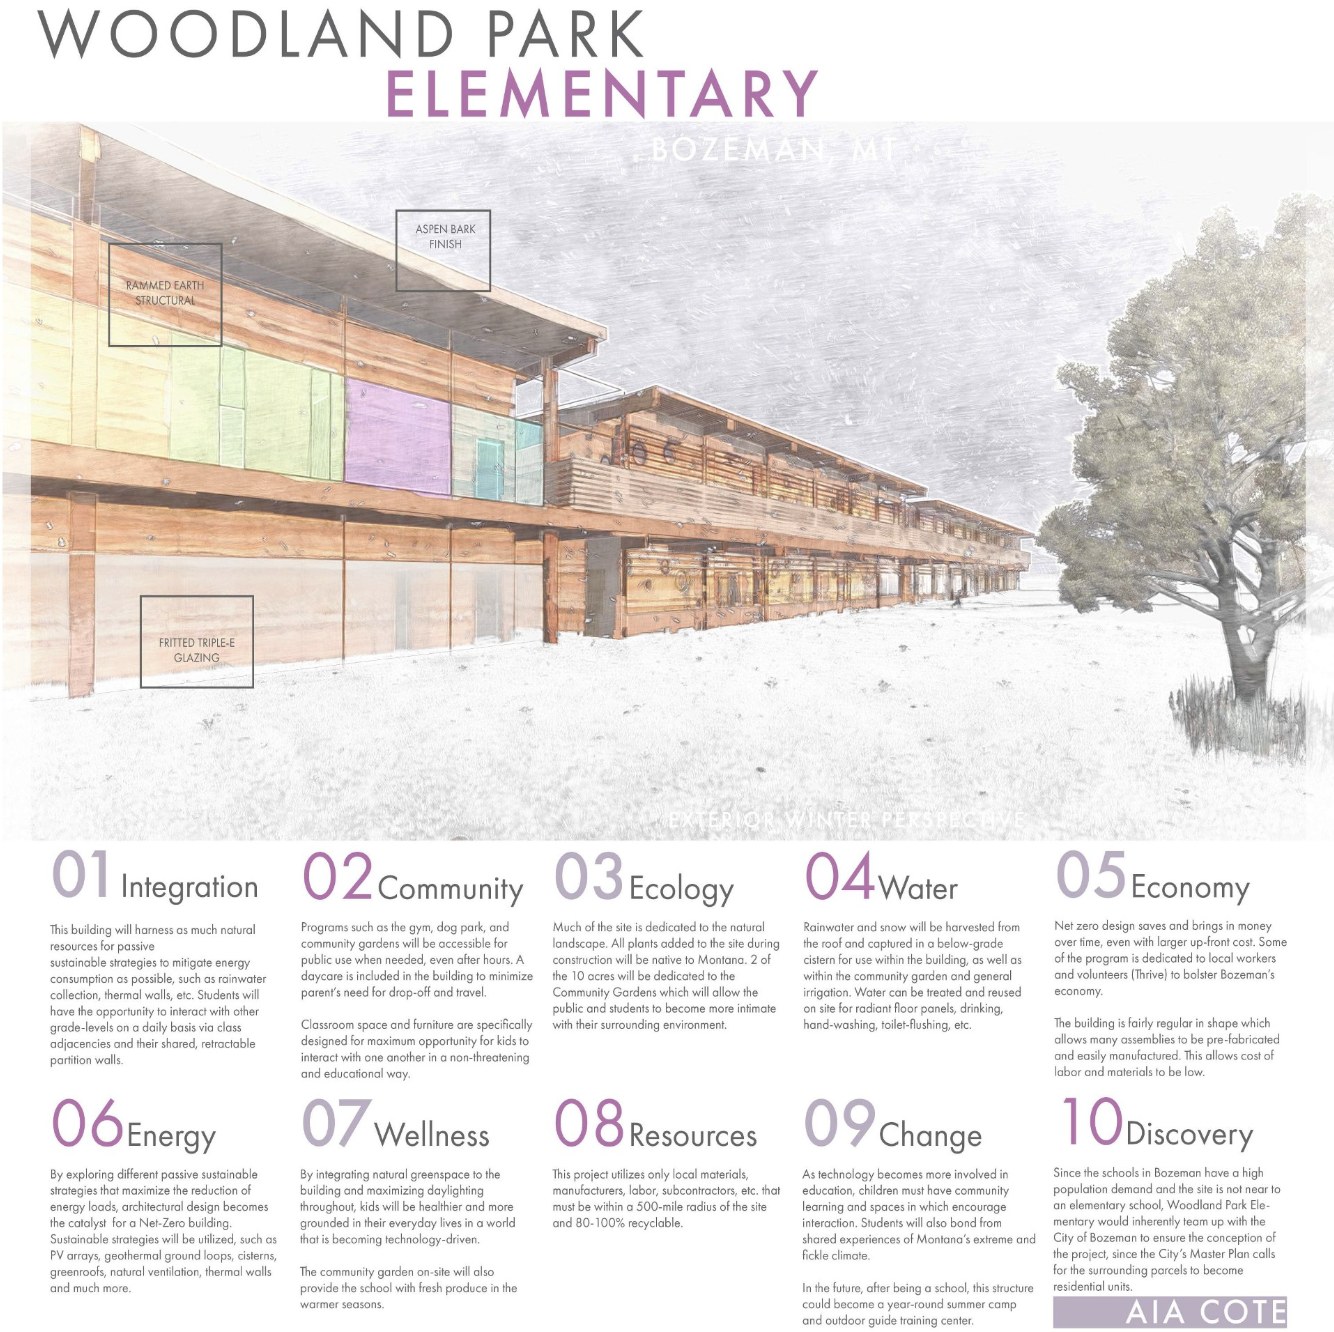
Woodland Park Elementary School, 2019
An AIA COTE project that creates a net-zero elementary school for Bozeman, Montana. Ten sustainability strategies guide the design: a rammed earth structure with aspen bark finishes and fritted triple-E glazing, rain and snow harvested into a below-grade cistern, and two of the ten acres given to community gardens. The gym, dog park and gardens stay open to the public after hours, so the school works as a shared hub for the neighborhood as well as a place to learn.
Credits
ARCHITECTURAL DESIGNER: Katana Calderwood
 Open booklet
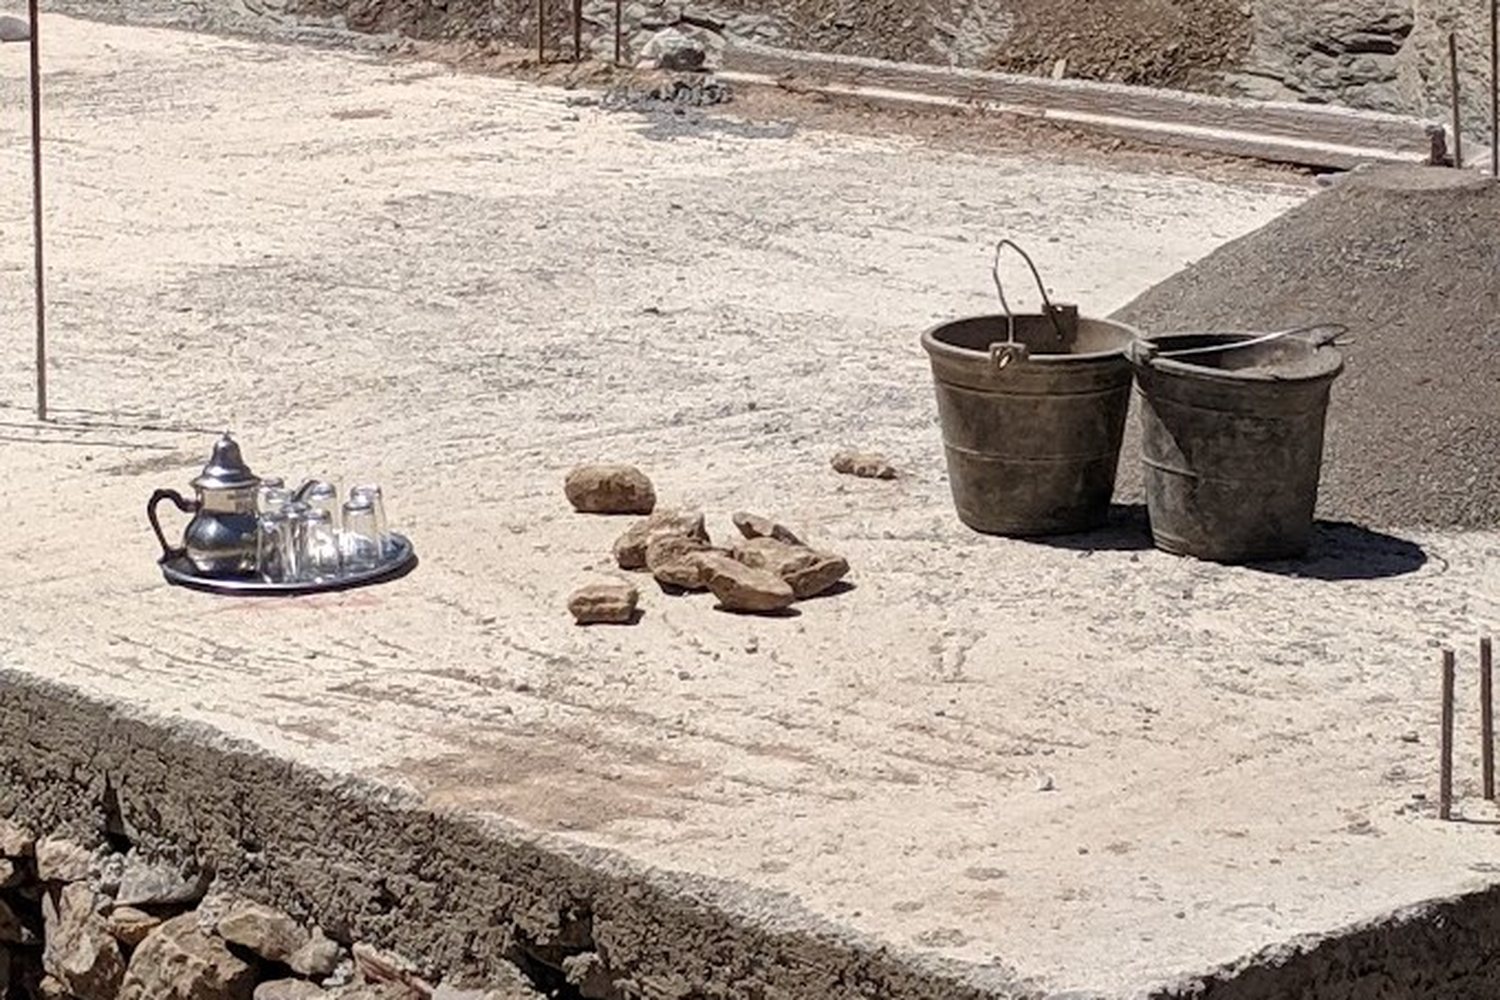
Suq at Zouwiat Ahansal, Morocco, 2019
As a graduate student in the Montana State University School of Architecture, Katana worked with nine classmates, local translators and stone masons, and the NGO Atlas Cultural Foundation to build the first restroom in a small, ancient village in Morocco’s rural High Atlas Mountains. Before the project, villagers relied on the dry riverbed. In temperatures above 100°F, the team moved tons of rock by hand and by donkey, then made its own concrete from the surrounding land, sifting the stone and mixing by hand. The project was designed and built without power tools or computers, using only pencils, paper and hand tools, as the Tamazight (Berber) people still do today. It is a prime example of the social architecture Katana strives to build more of in the future.
Credits
Credits to be added.
 Open booklet
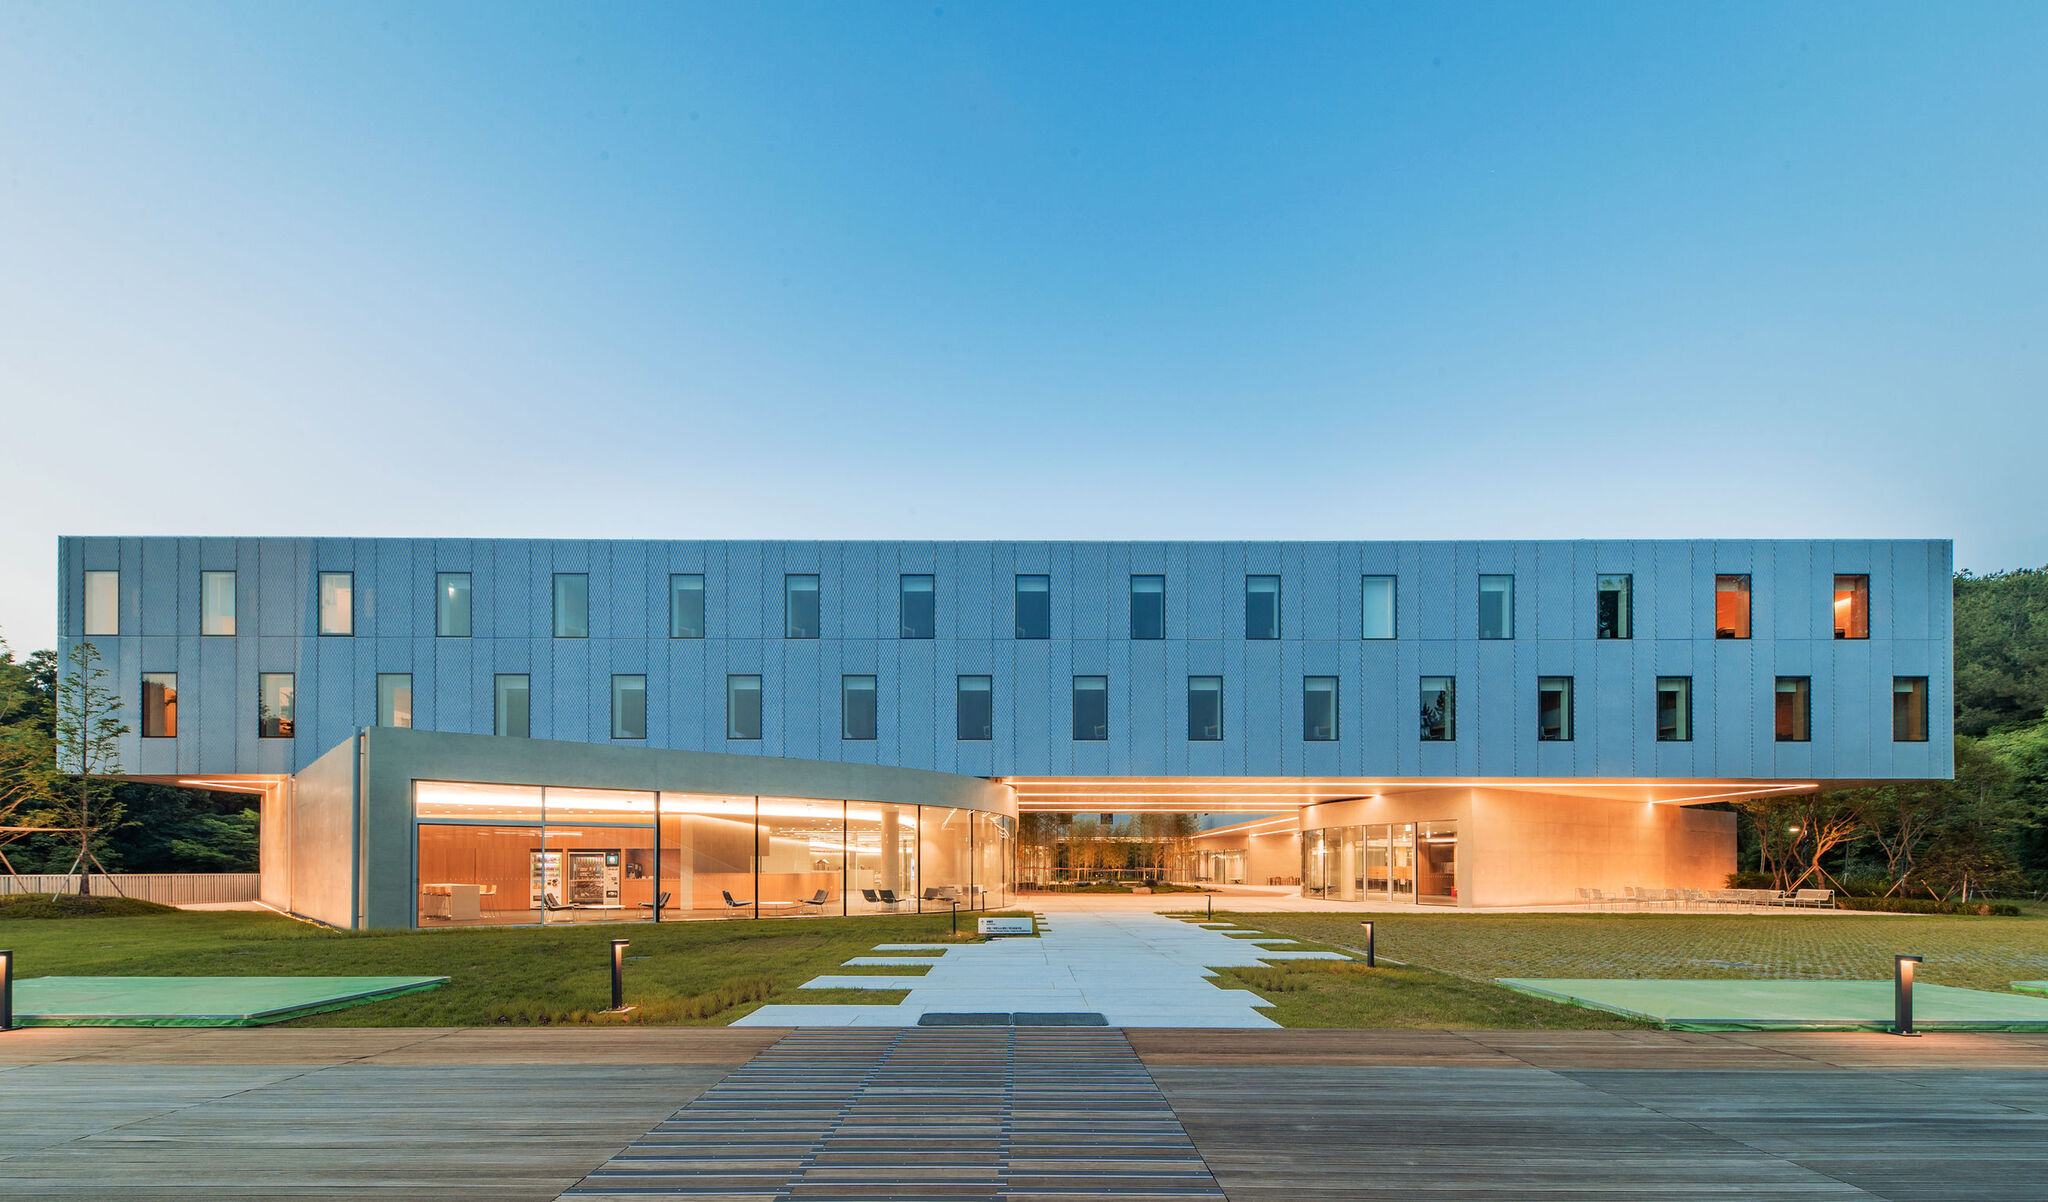
Hyundai Cheonan Global Learning Center, Cheonan, South Korea, 2018
The project was spearheaded by firm founder Byoung Cho, who is considered South Korea’s most important architect, and partner Jihyun Lee. Calderwood worked alongside them as part of the core design and production team during this era as a Designer for BCHO Architects Associates.
Credits
PROJECT: Hyundai Cheonan Global Learning Center
LOCATION: Cheonan, South Korea
ARCHITECT: BCHO Architects Associates (BCHO Partners)
PRINCIPAL-IN-CHARGE: ByoungSoo Cho
PARTNER-IN-CHARGE: Jihyun Lee
PROJECT TEAM: Direct Production, Design, & Drafting Credits
- Katana Calderwood (Kate Calderwood)
- Nicholas S. Groh
- Youngjin Kang
- Taehyun Kim
- Minook Kim
 Open booklet
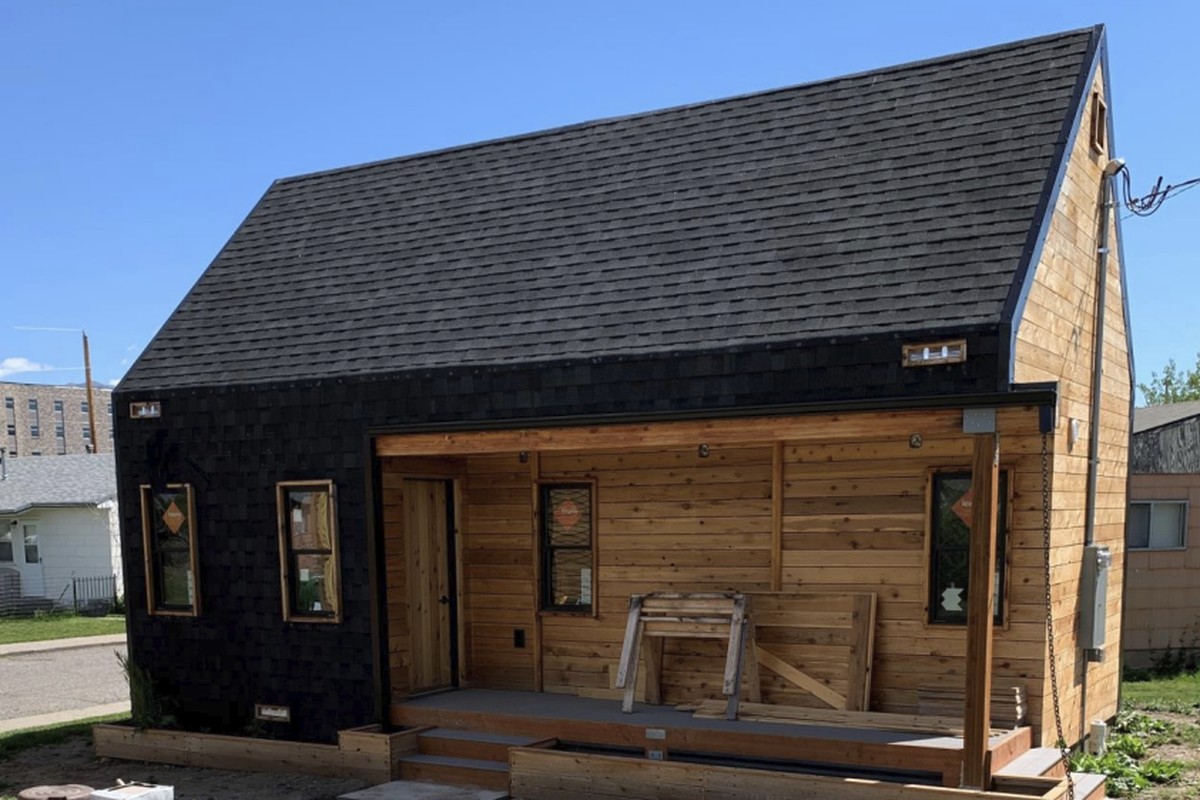
HRDC Tiny Home Village Prototype, 2017
Montana State University School of Architecture students (including Katana) partnered with the Warming Center of Human Resource Development Council (HRDC) to design and build a 150-square-foot tiny home prototype, the second one Katana worked on, designed to address Bozeman’s growing homelessness crisis. This project serves as the blueprint for “Griffin Village,” a planned community of 37 tiny houses that aims to provide affordable, dignified housing solutions. By bridging the gap between academic design and hands-on construction, the initiative allowed students to tackle real-world social challenges while providing the community with a functional, research-backed model for sustainable urban living. The initial tiny home was considered a ‘smart home’ equipped with Home Assistant, among other technology, to detect CO2 levels, energy usage, dew-point, air quality, and much more. After being built, one of the architecture students lived in the home for a few months to test the efficacy of the structure for future iterations. (project 451 Arch)
 Open booklet
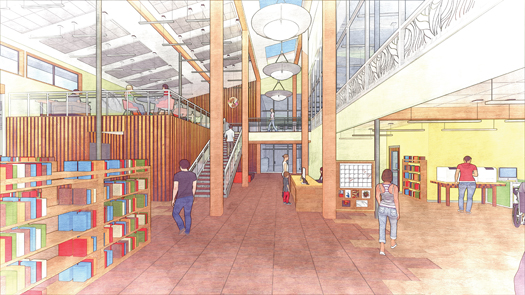
Belgrade Library Renovation, 2016
In fall 2015, the Belgrade Community Library was named the “Best Small Library in America” by Library Journal, an award cosponsored by the Bill and Melinda Gates Foundation. Dr. Tom McNab and students from the Montana State University Community Design Center (CDC) collaborated with library staff and Belgrade citizens to envision, research and design a building to meet the growing demand for library services west of Bozeman. Katana was one of eight architecture students who worked on the CDC plans. Alongside their classmates, they built the conceptual models and schematic drawings that helped kick off the community’s fundraising. That student vision laid the groundwork for the $22 million library and community center now open at 205 E. Main St. The architecture firm 45 Arch carried out the renovation and expansion in 2025.
MSU NewsLibrary Journal ILibrary Journal II
Credits
PROJECT: Belgrade Community Library Expansion
LOCATION: Belgrade, Montana
ARCHITECT: 45 Arch
PROGRAM: Montana State University School of Architecture, Community Design Center (CDC)
PROFESSOR: Dr. Thomas McNab
INTERIOR DESIGN & RENOVATION TEAM:
- Katana Calderwood (Katie Calderwood)
- Chaundra Monical
STUDENT DESIGN TEAM: Conceptual Models & Schematic Drawings
- Darren Brown
- Shane Caye
- Jacob Ryan
- Colin Tippett
- Andrew Wagenblast
- Emilee Williams
 Open booklet
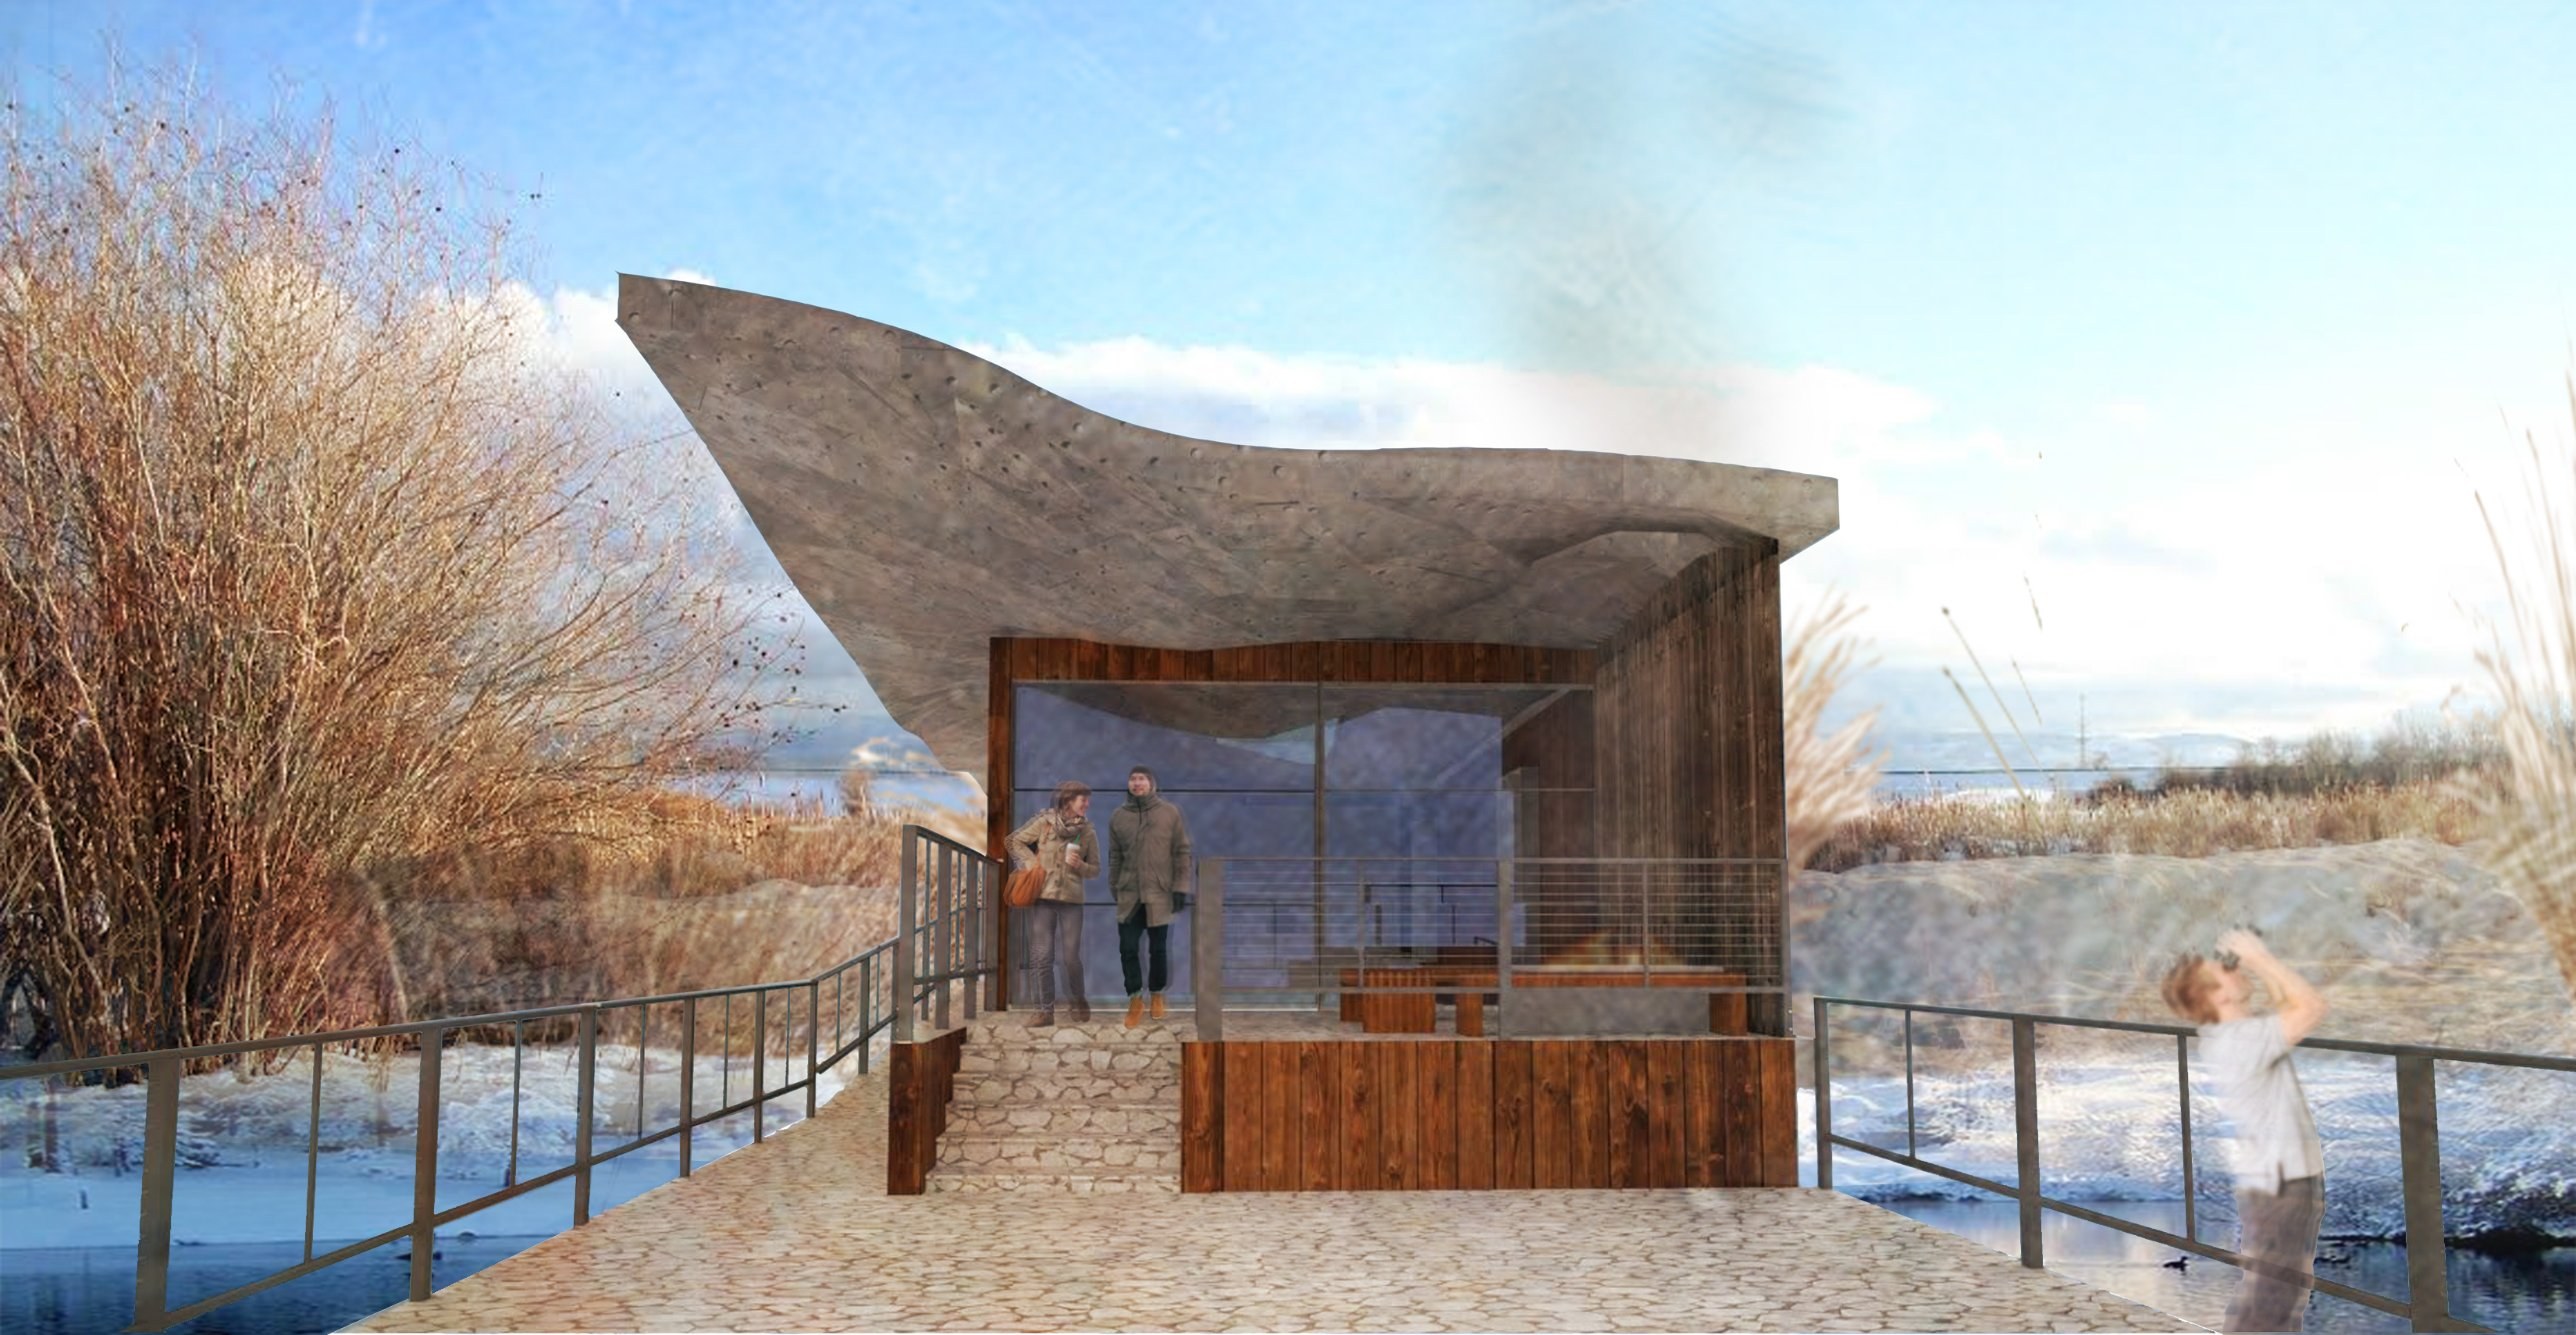
Cherry River Wildlife Observatory, 2015
Cherry River Wildlife Observatory is a fly-fishing education and nature center in Bozeman, Montana, shaped by the water around it. Its roof starts out smooth, like the park’s still ponds, then ripples and flows like the river. A ramp leads visitors through the building to a cantilevered deck over the water, where fishers can cast straight from the end. A communal fireplace keeps the center in use through the winter.
Credits
ARCHITECTURAL DESIGNERS: Katana Calderwood, Alyssa Parsons, and Kelli Littleton