← BackHRDC Tiny Home Village Prototype, 2017 (project 451 Arch)
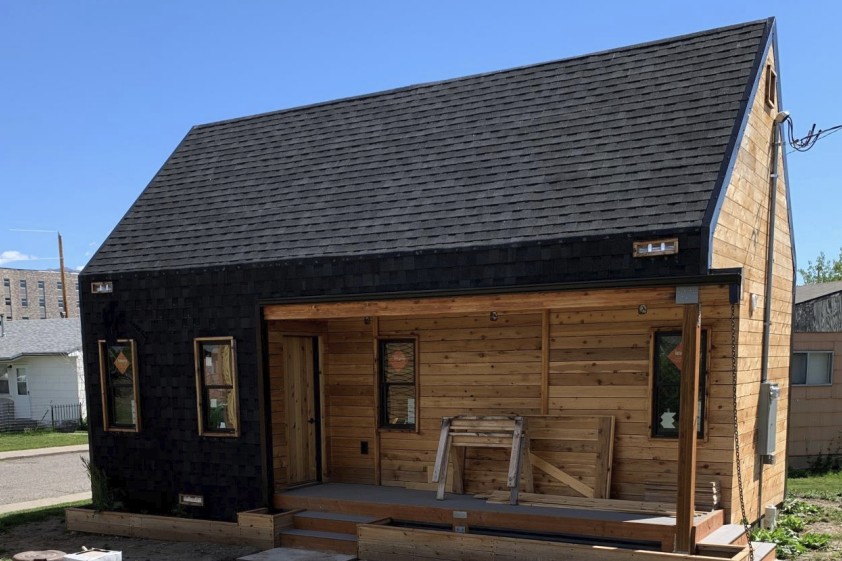
  1. A second tiny home with a dark shingled roof and cedar porch, during construction
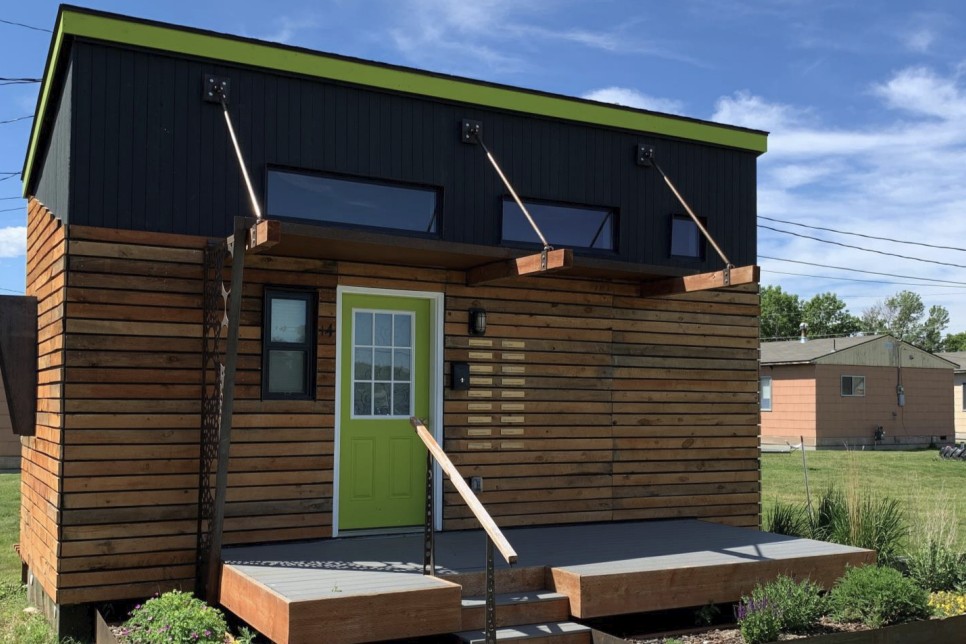
  2. Tiny home with a dark upper wall, cedar siding, green door and front deck
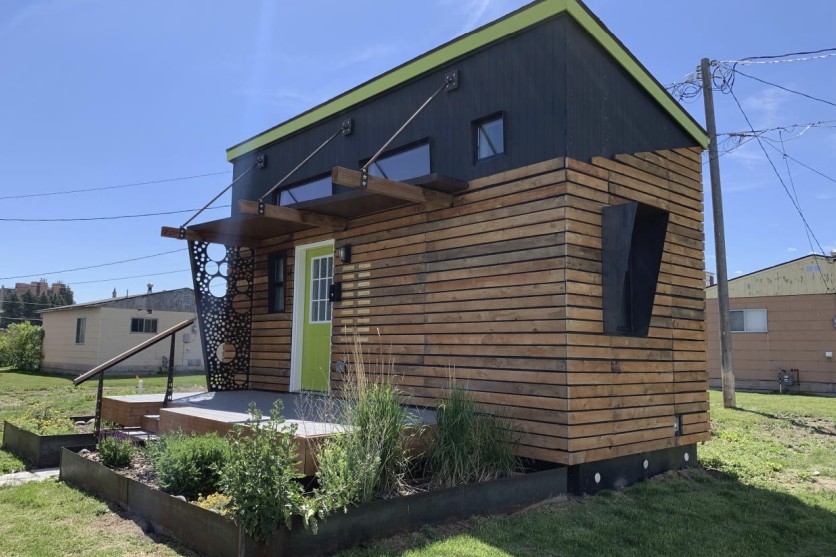
  3. The tiny home from the side, with a perforated metal screen, green door and planter beds
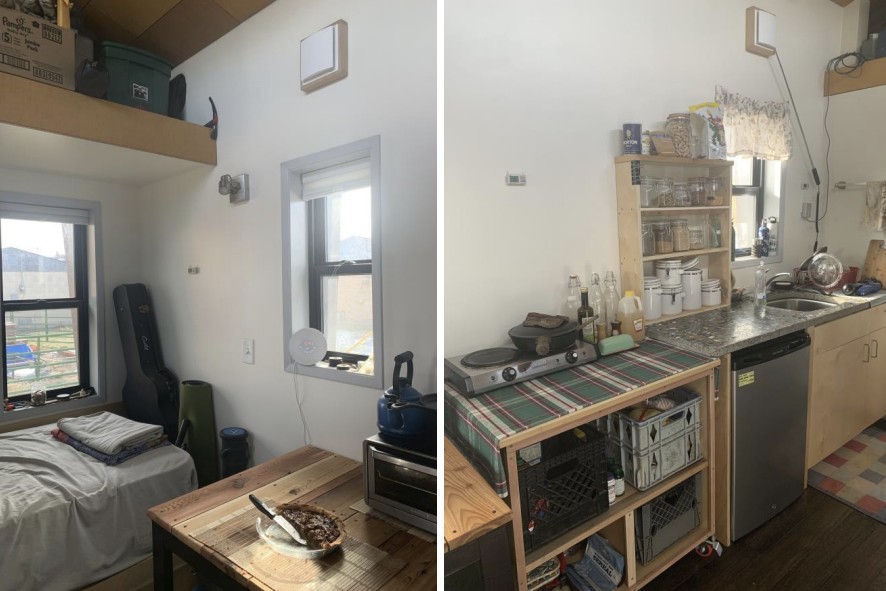
  4. Inside the tiny home: a sleeping nook and table beside a window, and the kitchen with shelves, sink and refrigerator